

When building a house, each block has to be in its proper spot. It can affect other parts of the building later on if a column isn’t lined up right or is a little off from where it should be.
The UAE’s Falcon 3D can help you make sure that the columns are in the right place, level, and lined up, before or after the building process.
The people on our survey team use modern tools to get accurate measurements on the spot. They then check these measurements against the job drawings you give them. Experts, engineers, and contractors can trust this to tell them what is really going on on site.
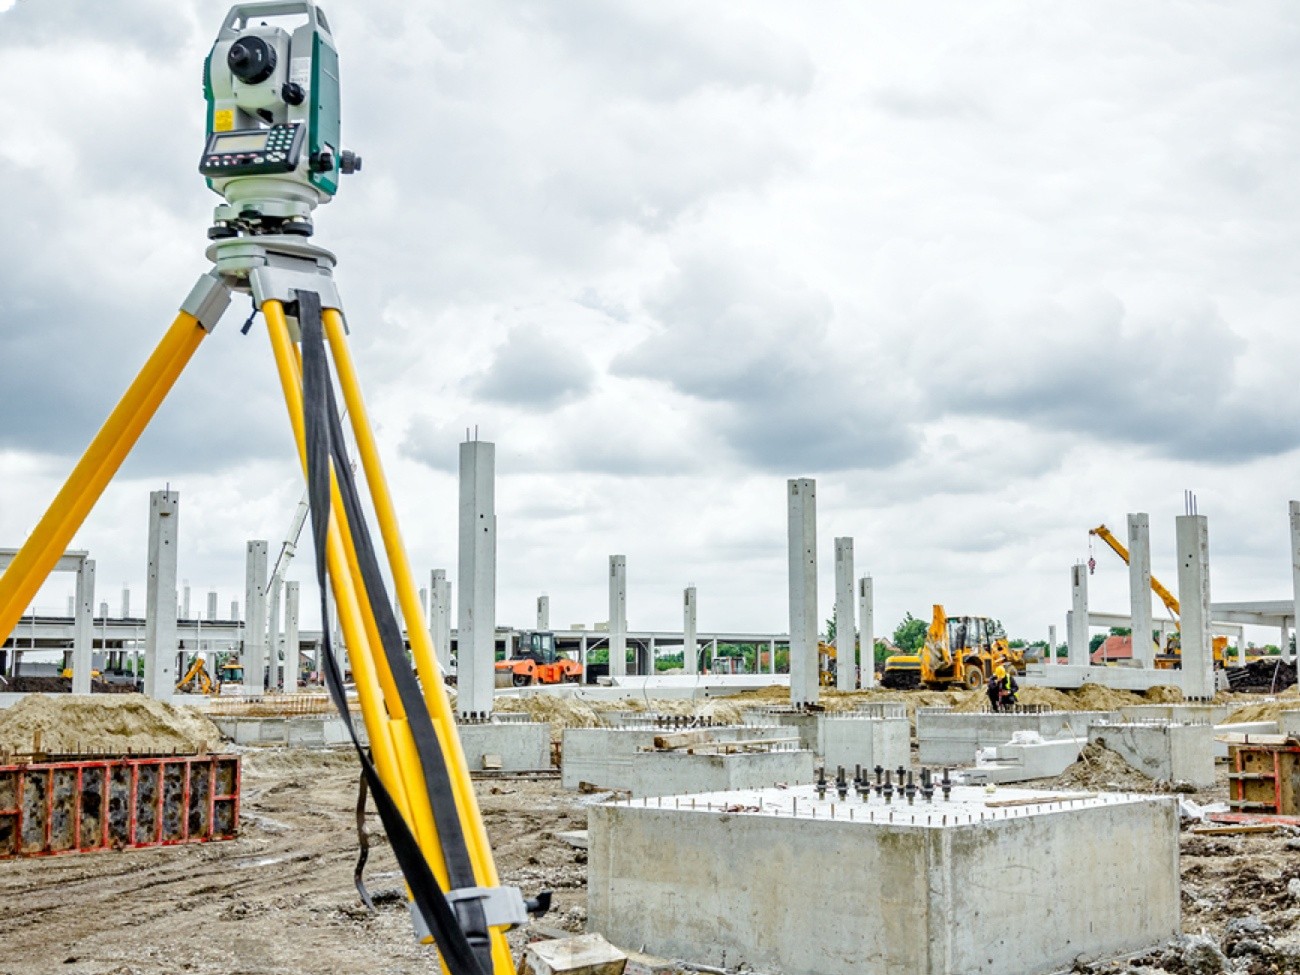
In a column survey, it’s not enough to find the piece. Depending on the needs of your job, we can check these things:
If your team knows these things, they can find problems quickly, before they get in the way of other building work.
Need to change where the columns are on the building site from where they are on the plans?
We can set up the column points we need by using the project’s locations and survey control points. This helps the site team know just where to put the columns.
There is a grid and structural layout for the building that the columns must follow.
We can use a ruler to find the columns and make sure they line up with the grid or other guides we need. This helps a lot when there are multiple floors, and the alignment needs to stay the same from one floor to the next.
We can look at the needed column heights and levels of points to help your team stay on track with the right height as the building goes up.
You may need to know exactly where the beams were put in when the project is done.
Our Column As-Built Survey shows exactly where things are on the site and can be used to keep track of the project, hand it over, fix it up, or use it in the future.
The column survey is already done.
To make sure we know exactly where the old columns are before we start the new work, we can measure them.
We make it simple to understand the process.
Our team checks the gridlines, coordinates, benchmarks, structure arrangement, and any other specifics you need.
We check to see if the survey control points and reference locations are still open before we take measurements.
Our surveyors have the right tools to get the right information on where things are, how level they are, and how straight they are.
The coordinates and sketches you made for the project can be used to match the site data that was collected.
What type of poll results do you need for your project? You can get them in CAD models, coordinates, reports, or “as-built” data.
What you need is based on the task and how precise you need to be.
This is what our voting group can use:
To find out exact numbers for angles, distances, and coordinates.
So that work on construction sites goes more quickly when it comes to positioning and checking.
So that control points can be set and checked on the spot.
To get correct values of height and level.
To do detailed research on present buildings and their “as-built” states.
Use of prisms and other surveying instruments. Precise numbers come from total stations and other tools for surveyors.
Our measuring tools come from Leica, Trimble, Topcon, Nikon, and Sokkia, and we use different ones depending on the job.
You can work with the data and put it together in a way that your project team can use after the measurements are taken.
Based on your needs, we can work with the following:
If you need to measure a lot of things on a construction site, 3D laser scanning can get you thousands or even millions of points. In this way, you can keep a full record of a building or structure that already exists.
There are many times when column surveying is useful.
Stick a mark on the ground where the poles should go based on the building plans.
To make certain that the walls are being built in the right place.
Make sure the columns are in the right place before you start working on slabs, walls, facades, MEP services, or anything else.
For as-built paperwork, to write down where the finished columns went.
To understand how the building is put together before making changes or adding on to it.
See if there are any changes in level, position, or alignment before they get worse and cost more to fix.
In the UAE, you can use our Column Survey Services to:
These are the project teams we work with:
What you know about columns can make a big difference when you’re building.
It can help you:
With skilled surveyors, the most up-to-date surveying tools, 3D laser scanning, and digital processing, Falcon 3D gives building and engineering projects accurate information about the site.
It doesn’t matter if you need to add new columns, check current ones to make sure they are lined up, measure levels, or make an “as-built” survey. We can make the survey work for you.
We offer Column Survey Services in Dubai and all over the UAE. The price depends on your plans, the site’s conditions, the level of accuracy you require, and the length of time you need to complete the job.
Accurate measurements can give you peace of mind as you begin to build, as you check on work that is already in progress, or as you make the final records of what was built.
Falcon 3D can help you with your Column Site Survey needs in Dubai or anywhere else in the UAE.
Get a Free Quote