

Do you wish to learn more about a location, structure, or building?
Some of the first drawings may be old. The house might have changed over time. Perhaps you’re also beginning to fix up the house and need correct details about what is already there.
We can help you turn the real site into a clear digital model that your builders, architects, engineers, and other experts can use.
After measuring, 3D laser scanning, and collecting point cloud and CAD data, digital pictures and models with many features are created. These help us see what’s going on right now.
A building model, an as-built model, or both can be used. We can make it for you.
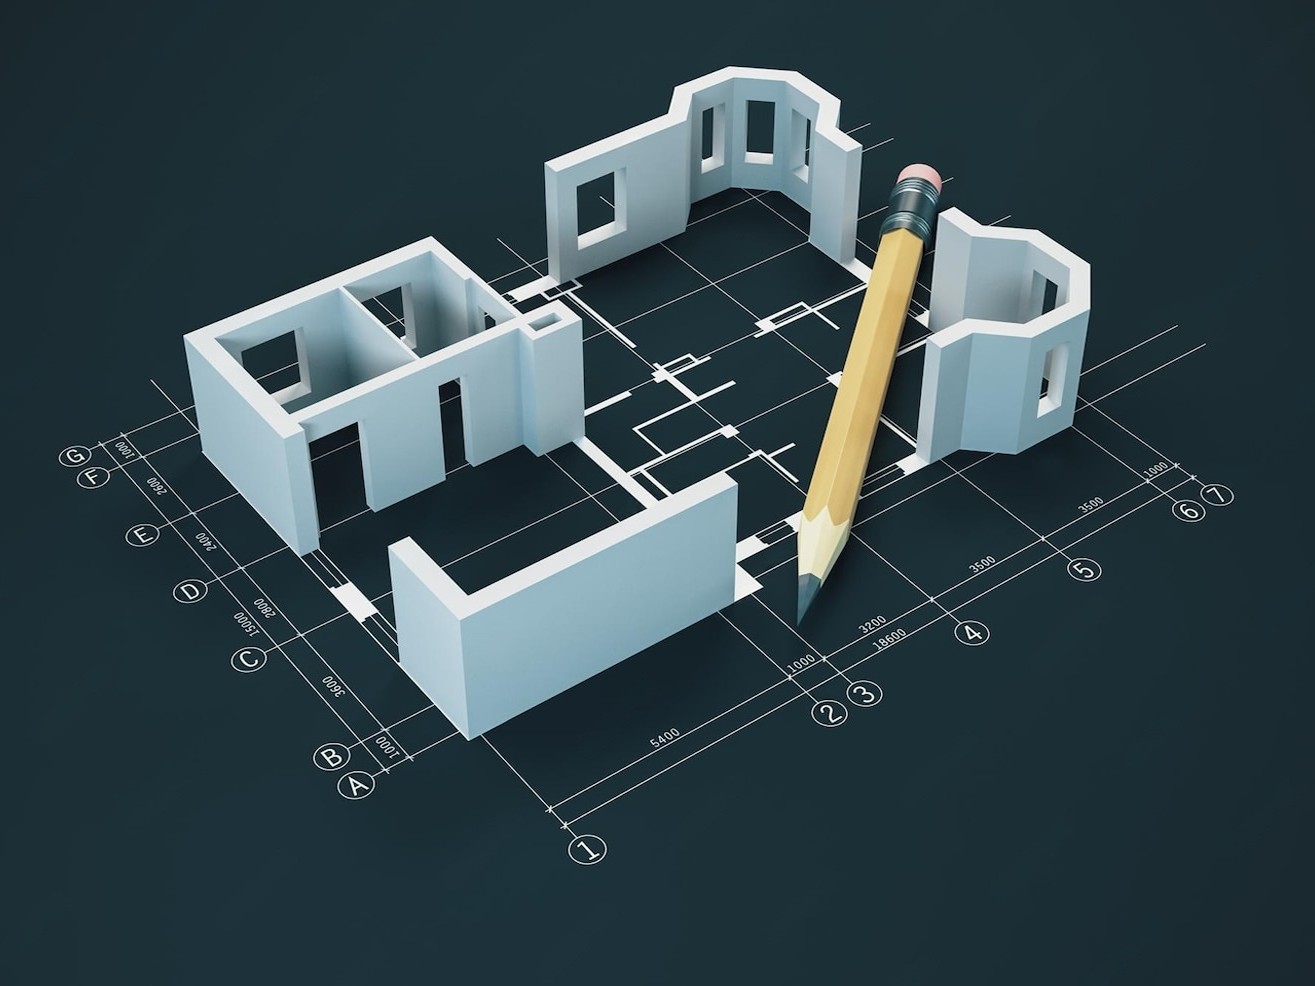
Through 3D CAD design, you can make an exact copy of something that already exists.
Let’s say you already have a building. We can use it to get accurate data that we can use to make a digital 3D model.
It could display important details like
Ask MEPs for help.
What Was Used
A lot of places to build
You can look at other things on the site.
Your project team will know more about how things are now before they start to make plans, build, or fix them.
We start with the real page, not just that.
3D laser scanning and other measuring tools help the people on our survey team get specific data when they need it.
The scanner measures the house and the area around it many times. A point cloud is a type of information cloud that this data makes up.
You can learn a lot about the place from the point cloud.
Then we use it to make the 3D models or CAD files your project needs.
It’s simple:
The process starts with the site, then the laser scan, then the point cloud, then the CAD model, then the quality check, and finally the finished model.
This is very helpful when the site is big, complicated, hard to measure by hand, or not the same as the drawings.
Does the building you’re working on look different from the plans?
After building, renovation, or years of changes, this often happens.
Our “As-Built” CAD Modelling service helps create a new digital record that shows how the place is now.
Depending on the needs of the project, the model can include architectural, structural, and other features that can be seen.
This is what as-built models can be used for:
It’s helpful to know exactly what’s there in a building before making changes to it.
Our Architectural 3D CAD Modelling service turns real buildings and places into digital models.
It can help with:
Your design team can use a digital model based on real site information instead of guessing what will work.
When making changes to an existing structure, it’s important to have accurate knowledge about the parts that make up the structure.
Our 3D CAD modelling for structures can show things like
Parts:
After that, engineers and project teams can use the model to plan, coordinate, renovate, change, and keep records.
With 3D laser scanning, we can quickly and accurately get measurements of a current space.
It takes longer and is less accurate to measure each part of a building by hand than to use a scanner. It can get a lot of data at once.
The scan data is turned into a point cloud, and then it is used to make the needed CAD data.
These things can be made easier with laser scanning to CAD:
A lot of people work on construction jobs on the same building or site.
For design, architects need knowledge that already exists. Engineers need exact measurements. For construction, contractors need useful information.
Our construction 3D CAD design services help get this data into a digital version that can be used.
CAD models can help with
The information gathered from the site has a lot to do with how good the CAD model is.
Our workflow can include the following, depending on the project:
Our workflow may include the following, depending on the needs of the project:
What software and tools are used depend on the project’s size, the amount of detail needed, the data that is available, and the format of the final file.
A CAD model can be useful for a long time after the first study is over.
Know what the building is like now before you make changes.
Tell architects and engineers the truth about the room that is already there.
Give workers and project teams digital information that they can use.
Keep a record of the building or structure that is up to date.
Use the digital model as a guide for making changes and managing the building in the future.
Help different project groups use the same data.
Our professional 3D CAD modelling services in the UAE can be used for a lot of different projects, such as:
Building, architecture, engineering, infrastructure, and real estate
While each project is unique, it can be very helpful to have a clear digital copy of a site that already exists.
When you use 3D CAD modelling, you can:
The most important thing is that you have a digital model that is built on data from the real site.
You can use our 3D CAD Modelling Services in the UAE for any structure, whether it’s a building, an industrial facility, an infrastructure project, or something else.
We use surveys, 3D laser scanning, point cloud processing, and CAD modelling together to turn information from the real world into useful digital models.
We can assist you in creating the computer records you need for your project. Our services include As-Built CAD Modelling, Architectural 3D CAD Modelling, Structural 3D CAD Modelling, and Laser Scanning to CAD. We offer Laser Scanning to CAD services.
Get in touch with us if you need a point cloud, photos, census data, or just a map of an area.
Let's talk about what you need to do your job. We'll then help you choose the best 3D CAD Design Services and products.
Get a Free Quote