

3D laser scanning makes as built surveys better in the UAE
Are you planning to reconstruct or renovate an old building? Find out what's important before you start.
Your current building might not be exactly the same as the drawings that were used to make it. There may be new pipes, wires, equipment, or other services, or a wall may have been moved or a room replaced.
Minor differences can sometimes become bigger issues during building if your project team is using old information.
An as-built study can help with this.
A current picture of the building or site is provided by an as-built assessment. Additionally, 3D laser scanning lets you make a complete digital copy of the area without having to measure everything by hand.
In Dubai and the rest of the UAE, this can make it easier to plan jobs like construction, engineering, renovation, and refurbishment.
The actual things that are on a site or inside a building are surveyed in an as-built survey.
Imagine doing this as keeping a record of the building as it is now.
Consider the following example: You have the original plans of an office building that were made a number of years ago. Perhaps the office has been redone more than once since then.
The original drawings may not match the current layout.
An “as-built” survey can help provide proof of the current situation by:
You can use the data you've gathered to make drawings, 3D models, point clouds, and other project documents.
Modern ways to measure a current building or structure include 3D laser scanning.
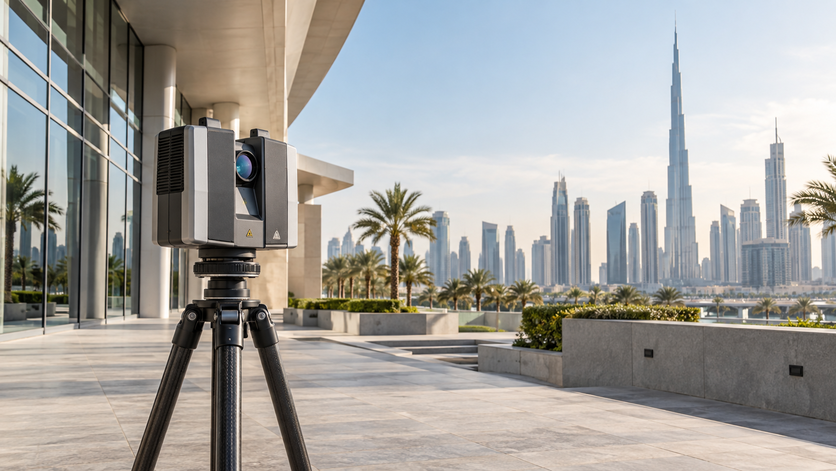
Throughout the site, scanners are set up in different places. Recording many measurement points, it takes pictures of the surfaces around it.
When these points are put together, they make a 3D point cloud.
To put it simply, the point cloud is like a computer copy of the territory that was scanned.
Using this information, the survey team can check the sizes and get a sense of the room that is already there. Depending on the job, the information can also be used to make:
Additional construction and engineering teams are using laser scanning for older buildings and structures for a number of reasons.
Anytime you walk into an existing building, you can see the space, but you might not remember all the measurements or details.
Using 3D laser scanning, the environment is digitally captured.
A detailed guide for architects, engineers, and contractors to use while planning the job.
Guesswork is sometimes needed when working with old drawings.
Some drawings may show a wall in a certain place, but the real wall may have been moved a little during a previous repair.
An accurate laser scan records the site's current state, giving the project team information from the real building.
Point cloud data lets you check the digital measurements after the scan.
The team might not have to fly back right away if later an engineer needs to check how far apart two points are. With the information they gathered, they could get that information.
For big or hard jobs, this can be very helpful.
It can be very different to renovate an existing building versus building a new one.
There is something you need to know before you change it.
Architects and engineers in Dubai can use an as-built survey to see the plan and sizes of the current building before they start working on a new one.
Here are some ways this can help:
3D models and BIM are now used in a lot of building projects.
You can use the point cloud from a 3D laser scanning study as a guide when making a digital model of a building that already exists.
Before planning or construction work starts, this can help different groups understand the building better.
An as-built measurement service can help a lot of different types of jobs.
An up-to-date survey can help the design team understand what space is already there in a store, office building, hotel, or shopping center that is being fixed up.
An as-built survey can help you if you want to add on to a house or flat, fix it up, or make big changes to the inside.
Factories and other industrial sites often have structures, pipes, tools, and other parts that are hard to understand. With 3D laser scanning, these issues can be caught.
Infrastructure projects like roads, bridges, utilities, and others may also need accurate knowledge about how things are now.
The plans for older buildings might not be complete or may not match the current building.
A new as-built study in the UAE can give us a digital record that is up to date.
The last bit of information will depend on what your project needs.
Deliverables could include the following, depending on the scope:
Talk to your builder, engineer, or contractor about what they need before the survey starts.
The survey team will be able to get the right information from the start.
There are always new buildings, renovations, additions, and improvements being made in the UAE.
Many of these projects use buildings that already exist.
The drawings that are available are sometimes from several years ago. On some occasions, there are no full drawings at all.
When this happens, an as-built survey company in the UAE can help make a new picture of the site that is already there.
For example, if you want to change how an office in Dubai looks, the original drawings might not show all the changes that the last renters made.
A 3D laser scan can help the people working on your project see how things are set up now, before the new plan is made.
It has to do with what your job needs.
Surveying the old-fashioned way is still very useful when you only need to find certain points or figures.
It is especially helpful to use 3D laser scanning when you need a detailed digital record of a bigger or more complicated area.
What determines the best method is:
Two different types of surveys can be used together in some projects.
There are more things to think about than just the scanning equipment when picking an as-built survey company in Dubai or the UAE.
Also, think about how experienced the team is and how well they can handle and provide the information your project needs.
You can ask yourself before you start:
Getting these facts straight from the start can help keep things clear later on.
Basically, an as-built model is based on this idea:
Learn about the building's current state before making any changes.
With 3D laser scanning, the room you already have can be turned into useful digital data.
After getting that information, architects, engineers, contractors, and property owners can use it to:
Your team does not have to rely on old drawings or memories to do their work; they can also use information that was taken directly from the site.
Every building that is already there has a story. It might have been fixed up, added on to, or renovated in ways that aren't shown in the original drawings.
In order to keep that information up to date, an as-built study is used.
Project teams can get useful digital data from 3D laser scanning that gives them detailed information about the building that is already there.
This can help a lot when planning repair, refurbishment, construction, engineering, or BIM work for projects in Dubai and the rest of the UAE.
The simple goal is to know what the site is like now before you start making changes.
Falcon 3D provides As-Built Survey and 3D Laser Scanning Services for building, remodeling, and engineering projects.
You can get digital information from our team to help you plan and build based on what they record about the place right now.